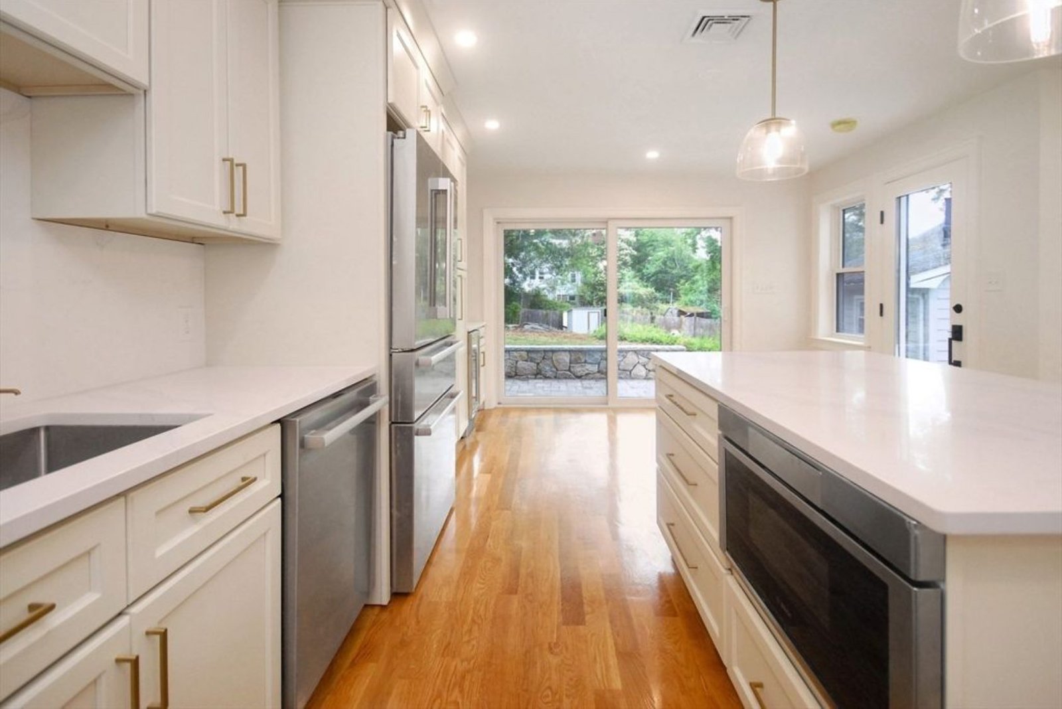
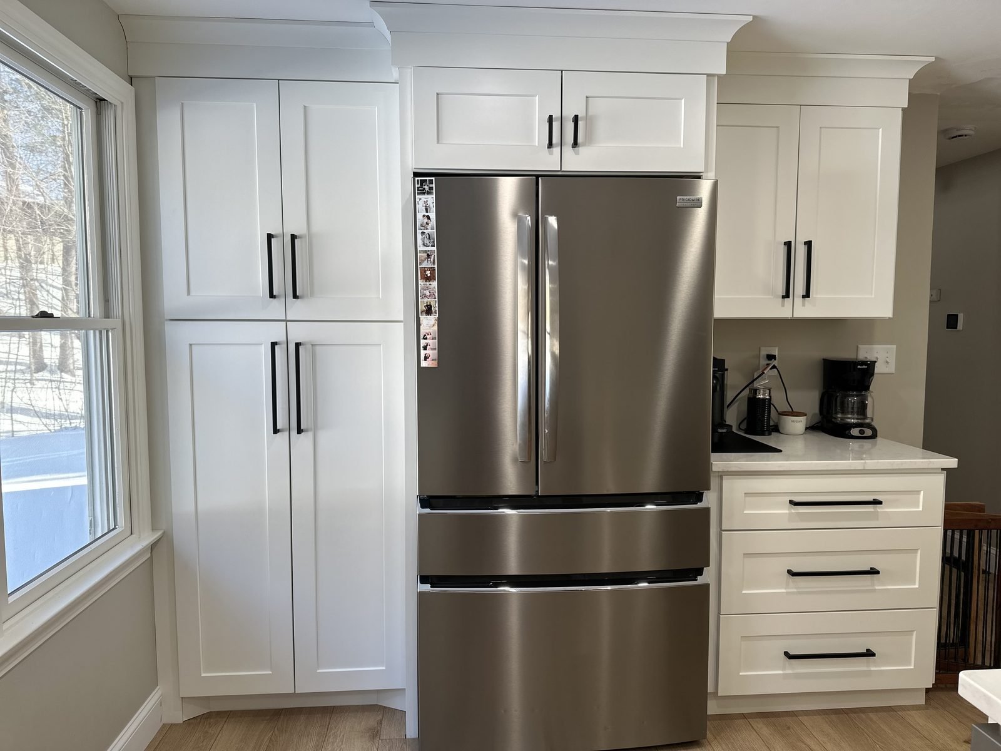
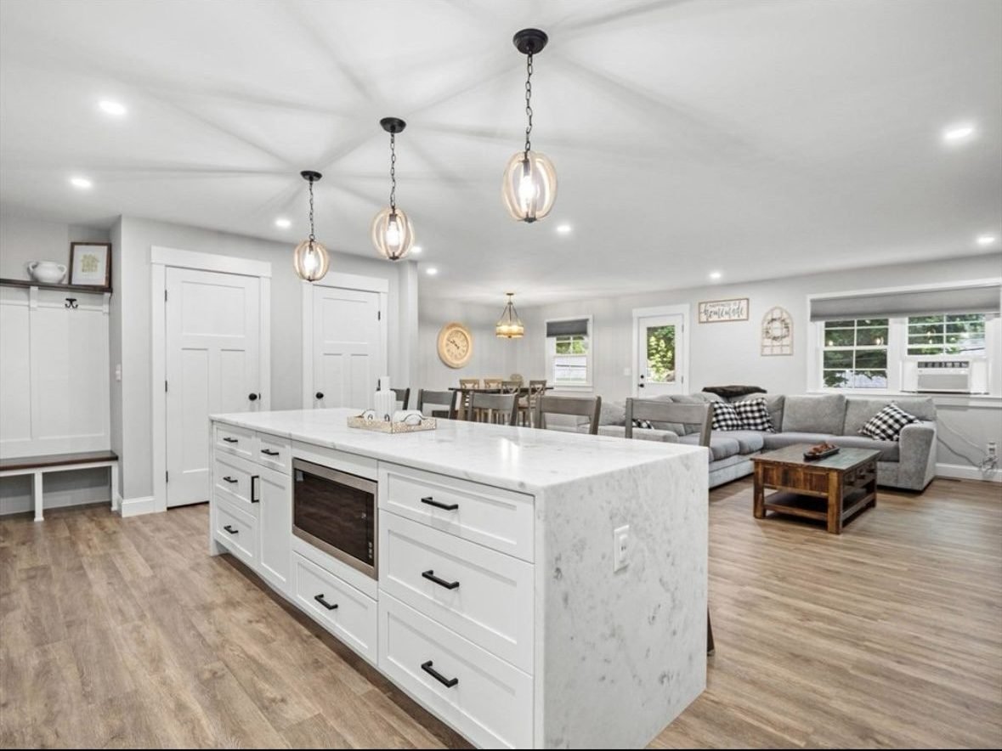
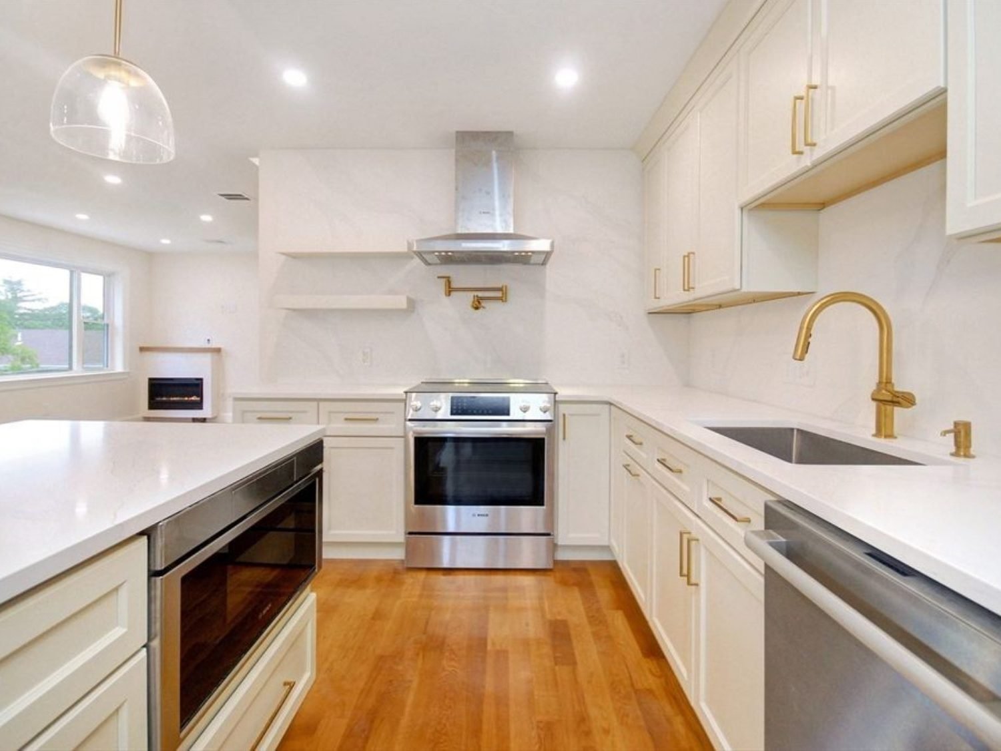
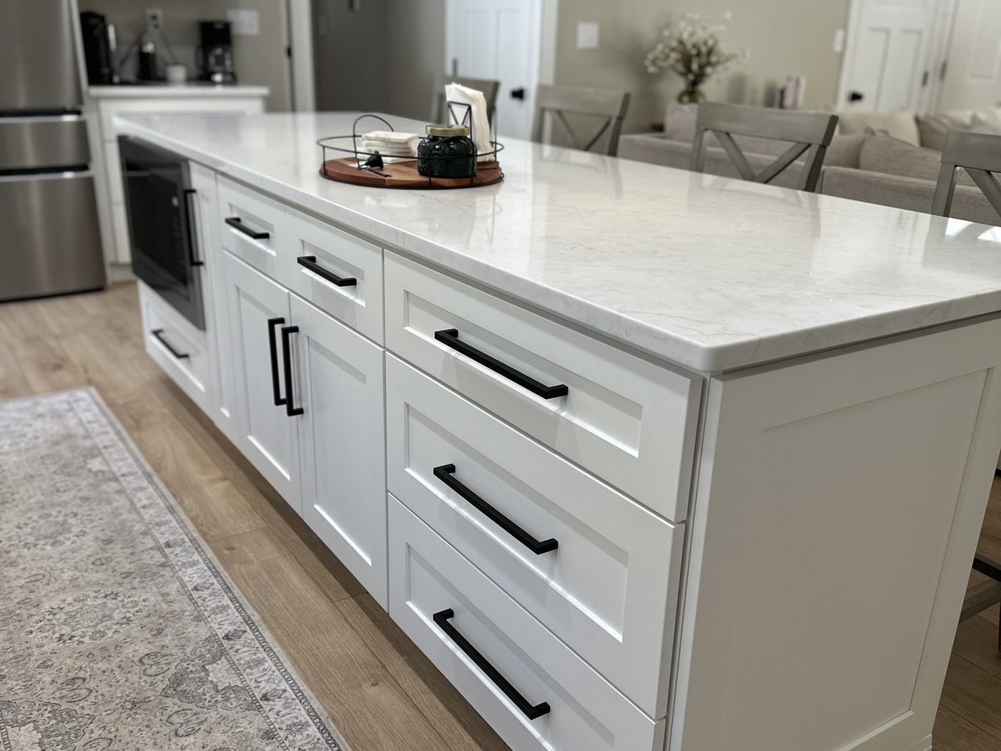
Cabinets are the backbone of a kitchen. They hold everything, and they’re what you touch every day. We help you choose the right construction, door style, and layout, then supply and install it as one coordinated job.
STYLES & FINISHES
Door styles that fit your home, not a trend
Shaker, flat-panel, and raised-panel doors in painted, stained, and wood-grain finishes, with soft-close hinges and drawer glides as the standard, not an upgrade. We help you match cabinets to your counters, floors, and hardware so the room reads as one decision, not ten.
PLANNING YOUR BUDGET
What actually affects the cost
Every kitchen is different, so we don’t publish one-size-fits-all prices. These are the factors that move the number, and we’ll walk through each one with you before you commit to anything.
Cabinet construction
Stock, semi-custom, and custom lines differ in materials, sizing flexibility, and price. We’ll show you where each makes sense.
Layout complexity
Islands, corner solutions, tall pantry walls, and appliance panels add carpentry time and hardware.
Finishes & hardware
Painted finishes, specialty glazes, and premium pulls and hinges all move the line items, and you’ll see each one on your quote.
Scope of installation
Supply-only costs less than supplied-and-installed. Removal of old cabinetry and prep work are quoted separately, never buried.
SUPPLY ONLY, OR INSTALLED
Two ways to work with us
Supplied and installed: we measure, plan, order, deliver, and install. One team and one point of accountability from start to finish.
Supply only: for contractors, developers, and confident DIYers: accurate specs, clean lead-time coordination, and cabinetry delivered ready for your crew.